Close

home

practice

projects

team

contact

instagram

linkedin

Esplanade Desmichels

Gap, France

year of completion

2025

client

Ville de Gap

design team

Ragoucy (Entreprise générale mandataire), Basttesti (Architecte) JML (Fontainerie), Alp Études

images credit

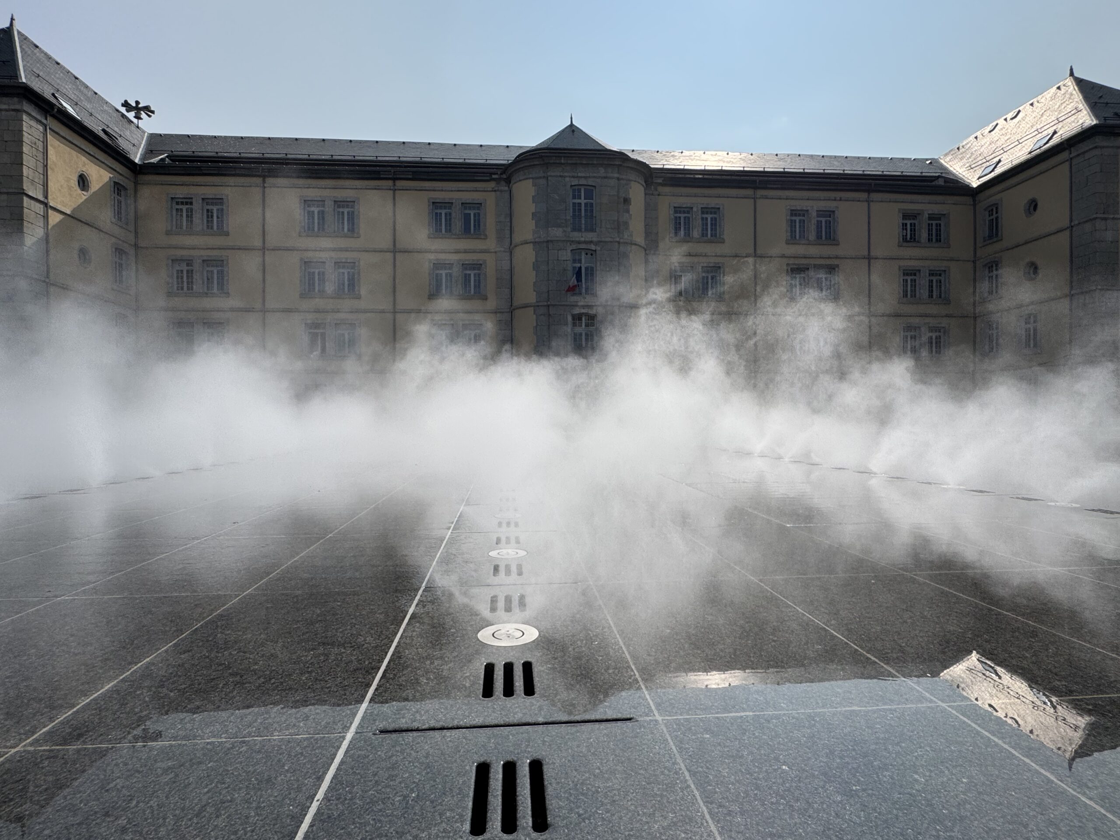
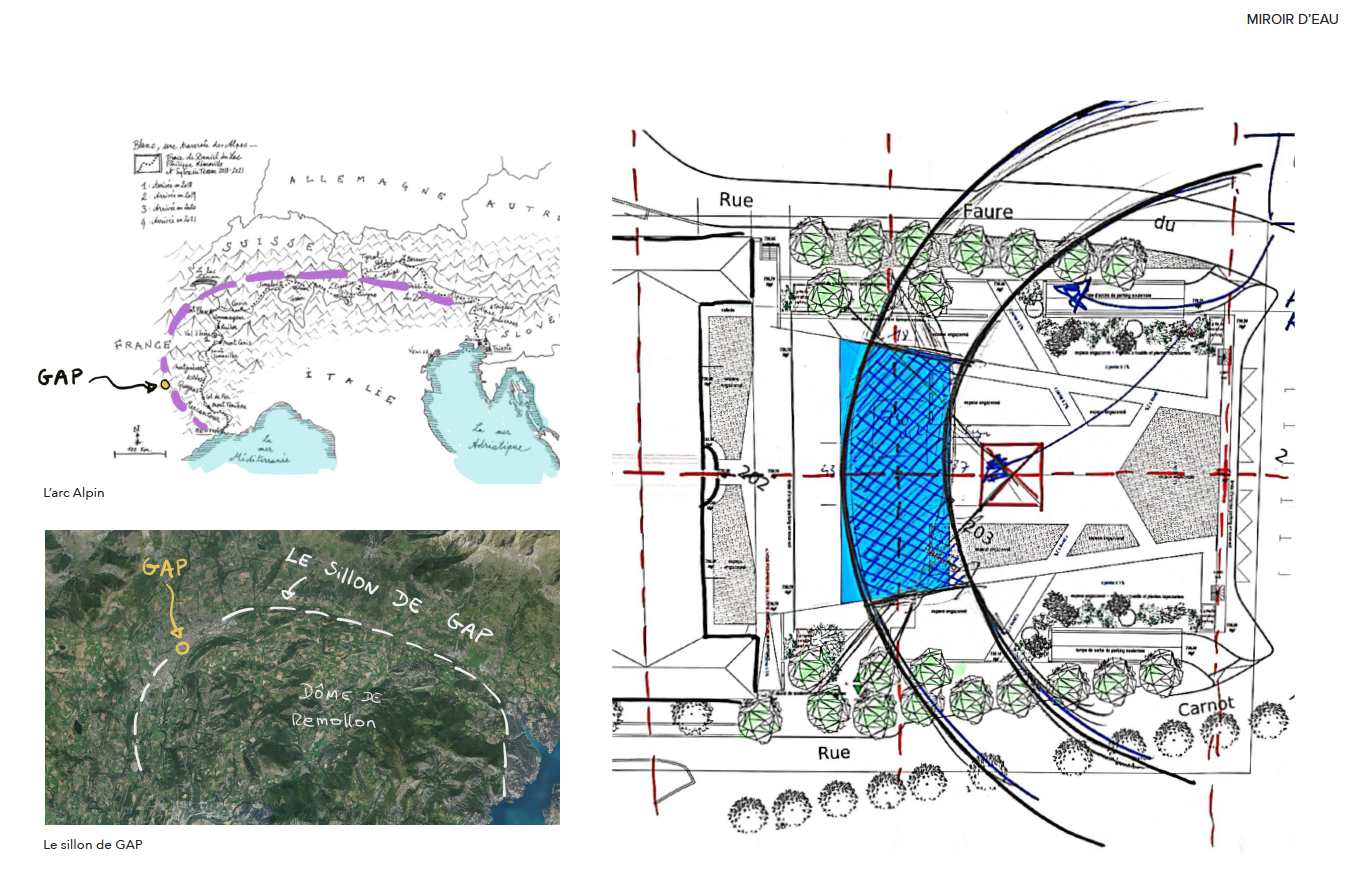
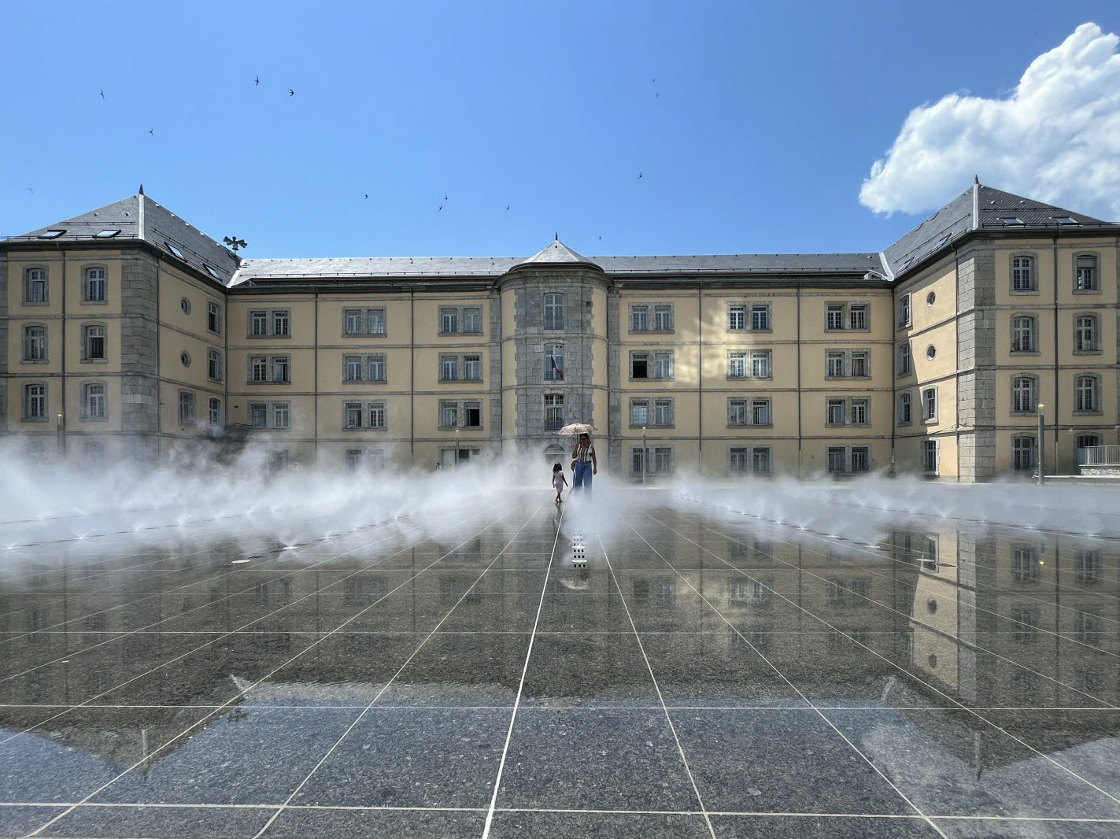
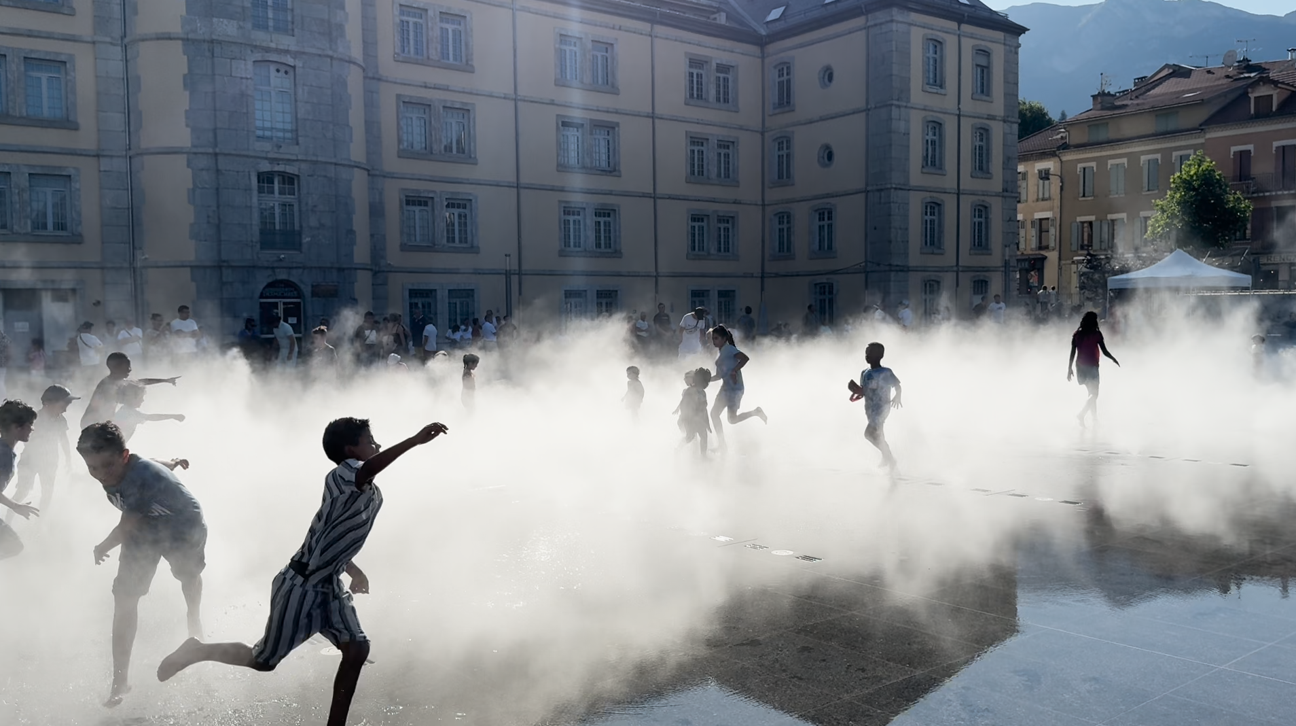
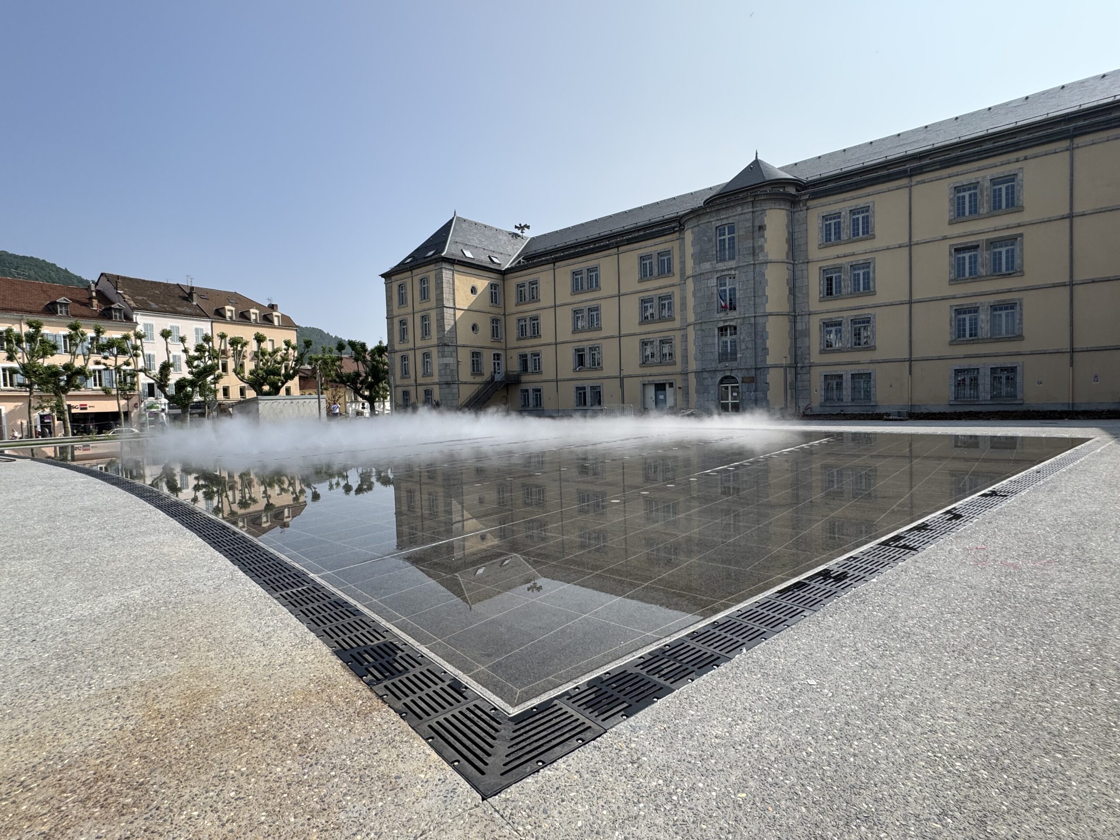
The Gap project is a story of movement. A dialogue between water and stone. Located at over 600 meters above sea level, Gap, the capital of the Hautes-Alpes department, lies within the Alpine Arc, a vast territory spanning more than 190,000 km² across eight countries. The city is crossed by the Gap Trough, a semicircular depression encircling the Dome of Remollon to the north. This trough coincides with the outcrop zone of the « Terres Noires », dominated by the reliefs of the Dévoluy and Embrunais regions. These landscapes, where geological strata uplifted by tectonic movements emerge, inspired the very shape of the project.

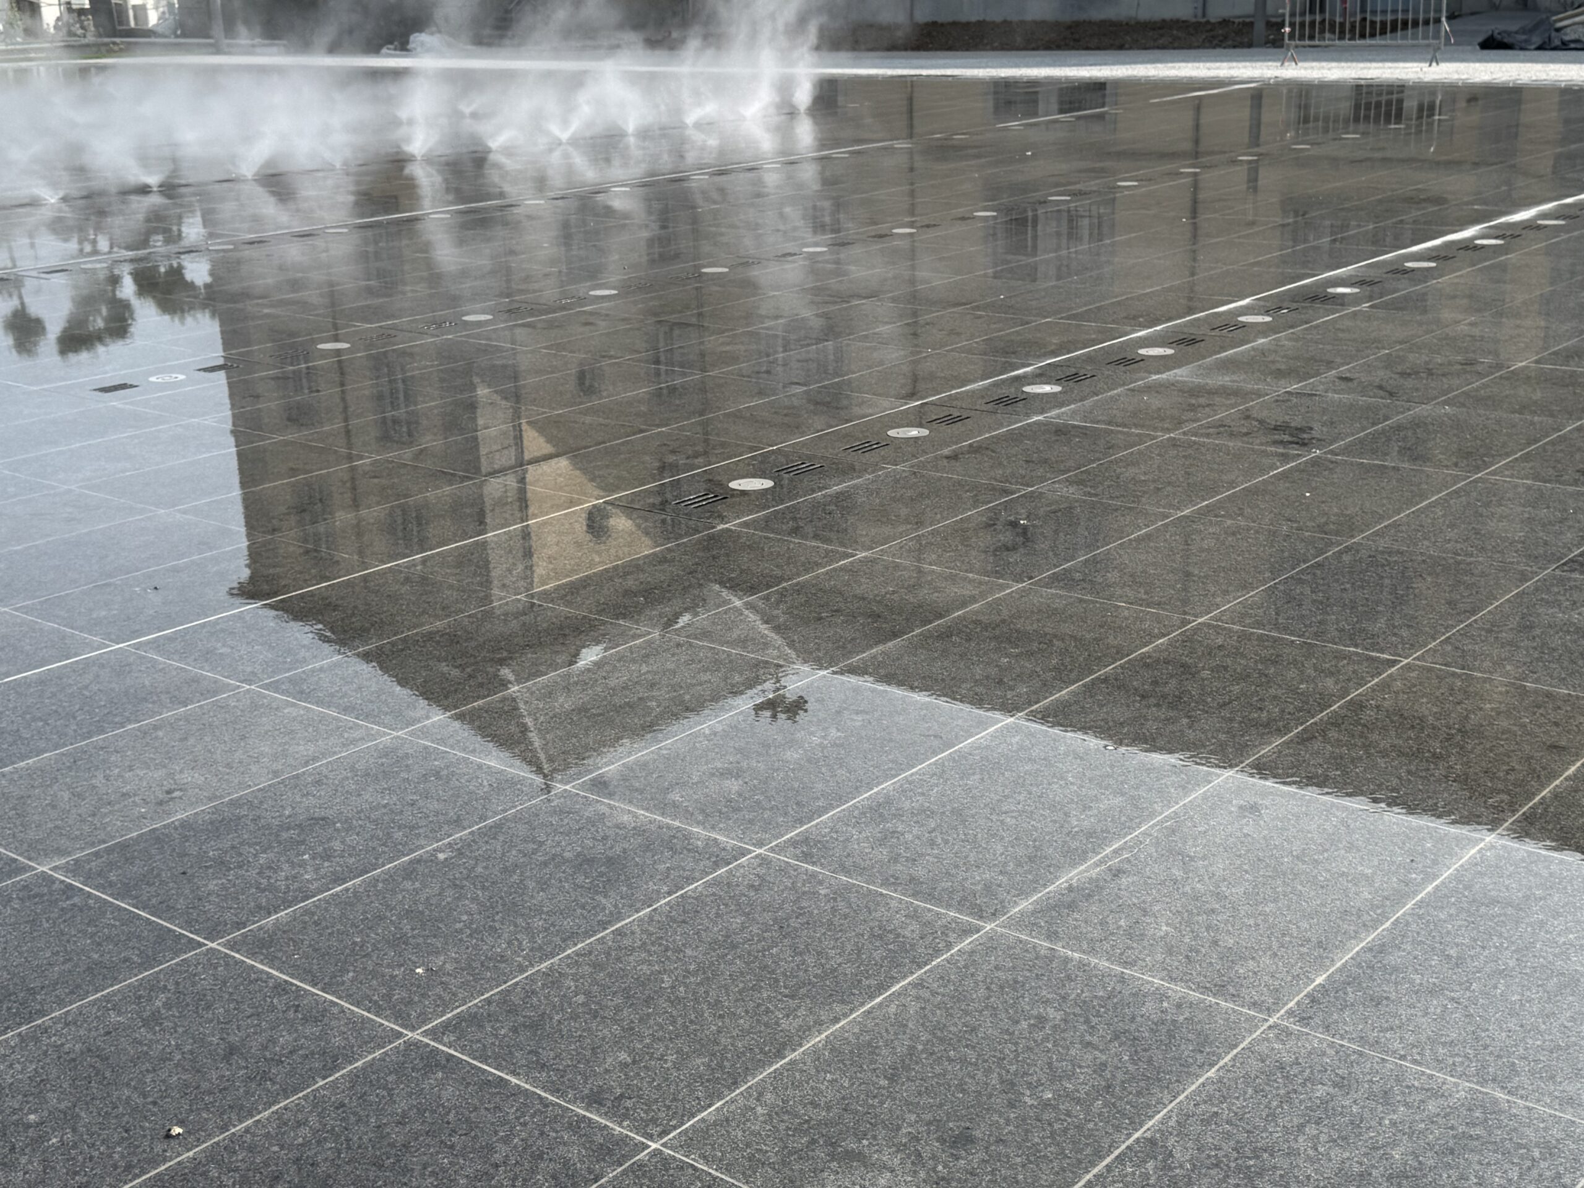
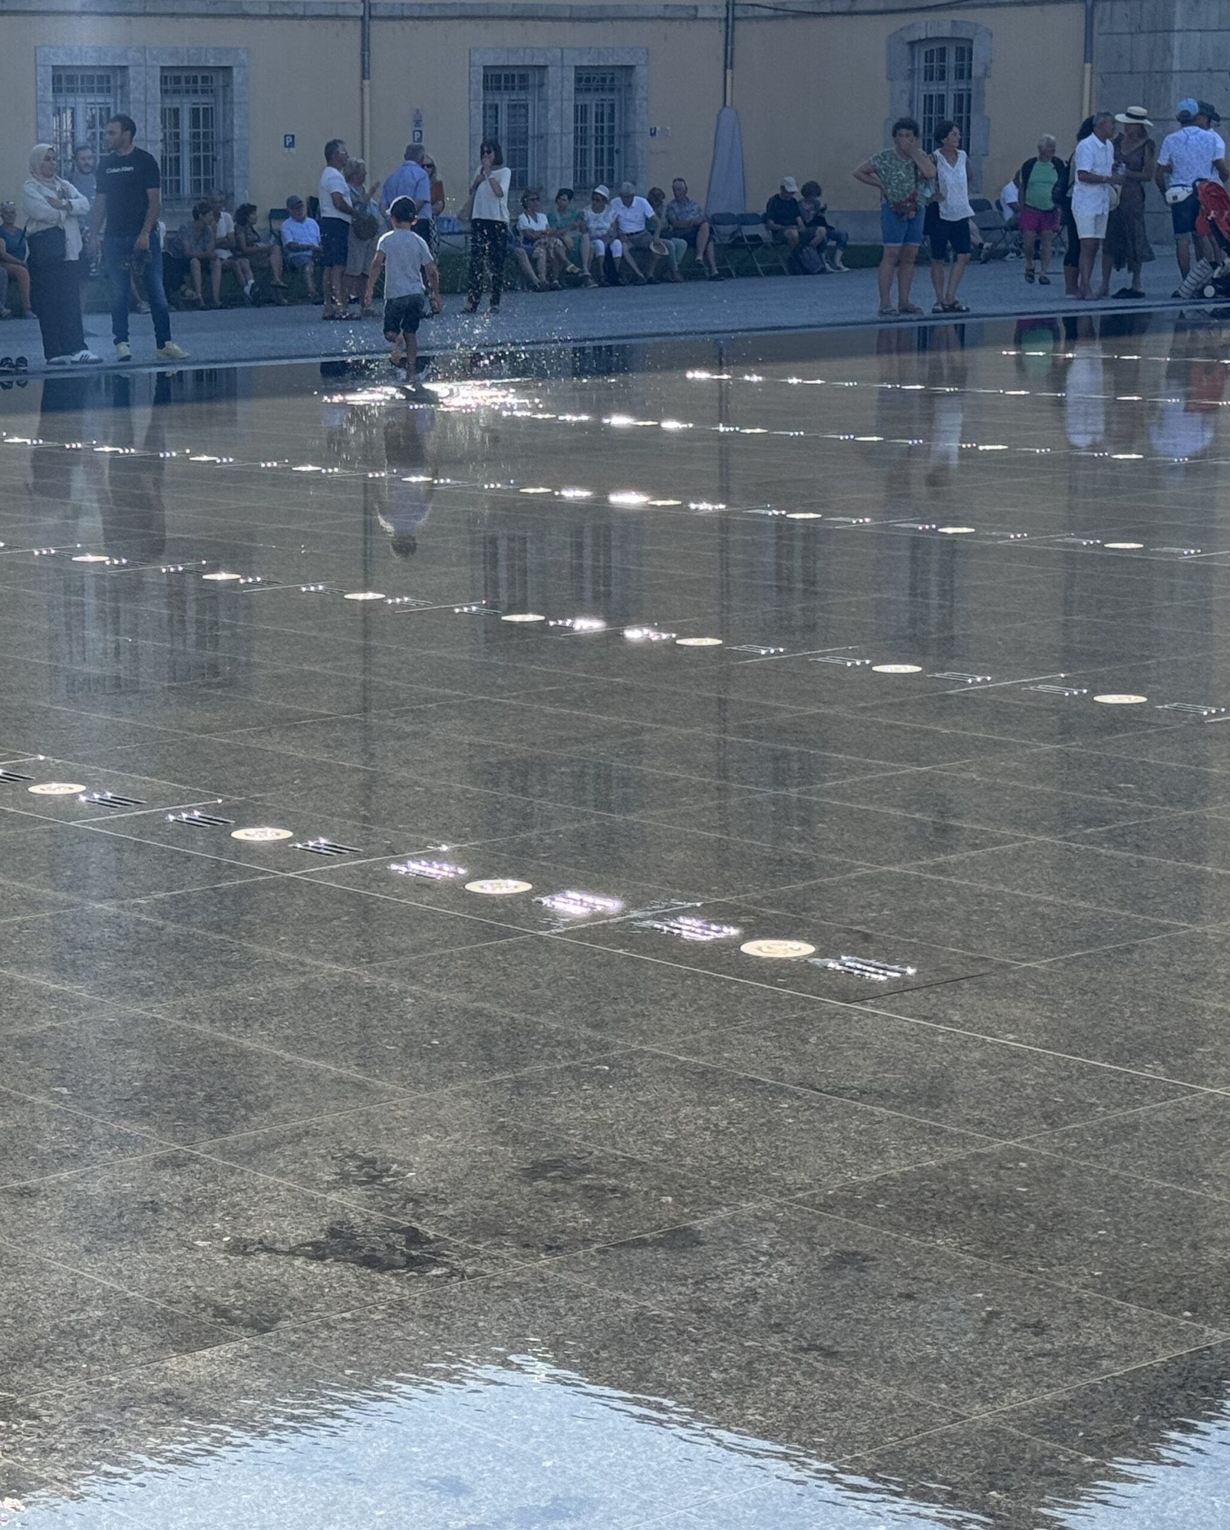
The curved form of the water mirror pays homage to this geography by integrating the curve into its own geometry. Like a great tranquil eye, the « miroir d’eau » captures light and reflects it with rare purity. It doubles and sublimates the architecture of the Cité Desmichels. In its reflections, the world tends toward beauty—the water, like an inverted sky, embraces the peaks of the Dévoluy, creating an illusion where mountain and sky meet.
Discover our projects

more projects   →

Dhahran, Saudi Arabia

2018

King Abdulaziz Center for World Culture (Ithra)

Perth, Australia

2016

BHP Billiton Water Park

Istanbul Modern

Istanbul, Turkey

2023

Istanbul Modern

more projects   →